
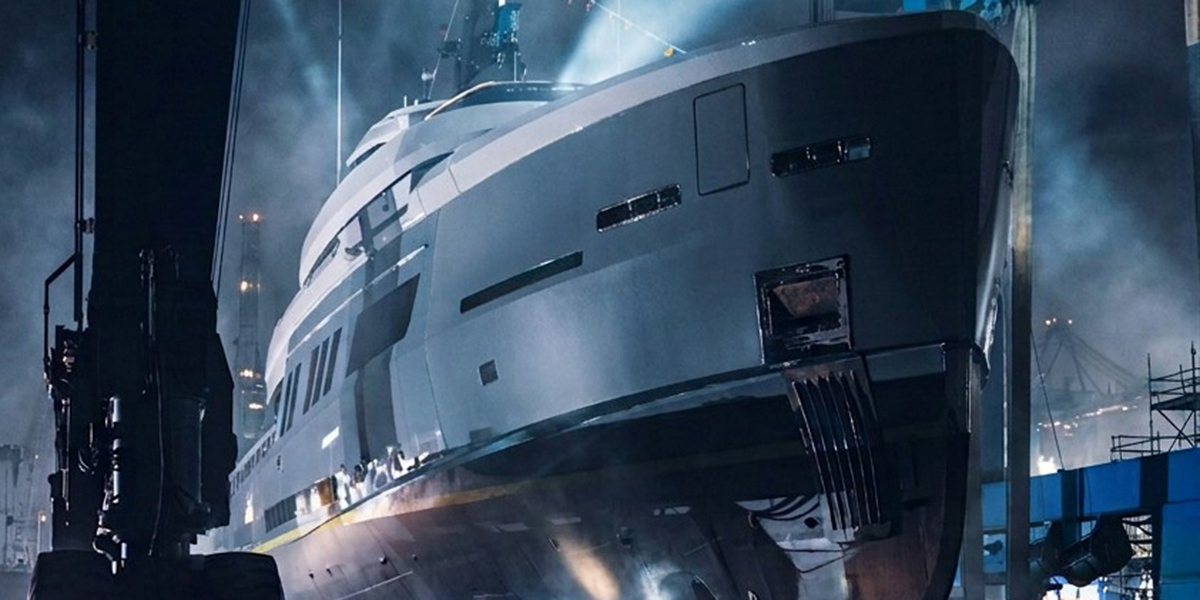
Rossinavi launched the M/Y Seazens at its Viareggio shipyard, a 47-meter adventure yacht built with a steel hull and aluminum superstructure. Formerly known as Project Berserk 47, the yacht was designed and built by the Italian shipyard, with exterior design by Rossinavi and interiors by Touch Studio.
With a gross tonnage of less than 500 GT, Seazens combines long-range cruising capability with a flexible interior layout. Designed to accommodate several large tenders and water toys, the yacht features dedicated storage areas and multifunctional spaces that adapt to different needs, reflecting Rossinavi's focus on building fully customized yachts.
The Italian Yacht Group acted as the owner's representative throughout the project, playing a key role in facilitating communication and coordinating the relationship between the owner and Rossinavi from the earliest stages.
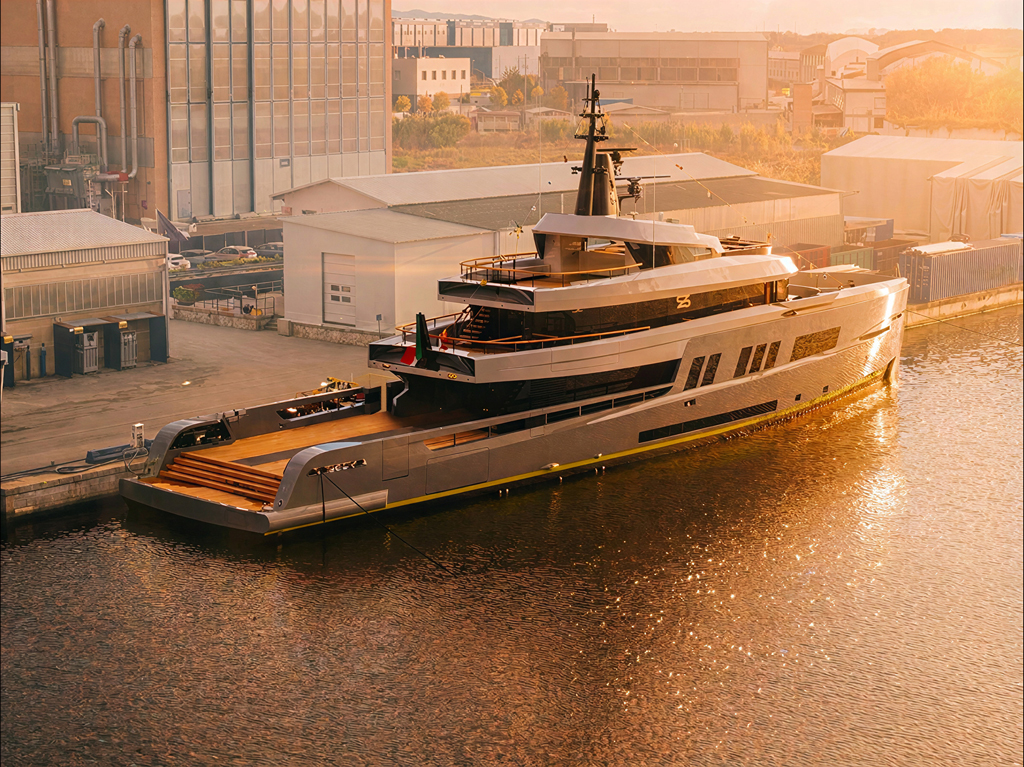 The contrasting tones of the gray hull and lighter superstructure emphasize the different volumes of Rossinavi's Seazens.
Key features of the Seazens include:
- Versatile Main Deck Cockpit: Designed to accommodate two tenders of 37 and 21 feet, the cockpit features a concealed crane with an 8.6-meter boom and a lifting capacity of up to 5.5 tons. The crane retracts beneath a teak hatch flush with the deck, allowing the space to be transformed into an open-air lounge once the tenders have been launched.
- Ample Storage for Tenders and Water Toys: Additional storage areas include a forward deck space designed to accommodate two jet skis and a rescue boat, along with a lower deck area dedicated to water toys and equipment.
- Flexible guest accommodations: Sleeps up to 11 guests in five cabins, including a master suite spanning the full beam (9.20 m) of the vessel on the main deck. Two guest cabins on the lower deck can operate independently or be combined to form a full-beam VIP suite with a private lounge.
- Beach club and wellness facilities: The lower deck features an indoor beach club including a gym, sauna, and shower.
Designed by Rossinavi, the exterior of Seazens is characterized by a robust and contemporary profile that reflects its identity as an adventure yacht. The high, almost vertical bow and the considerable hull volumes are balanced by clean horizontal lines and an aerodynamic superstructure. Large, geometrically shaped windows dot the hull, while continuous bands of glass along the upper decks contribute to the yacht's distinctive profile. The contrast between the gray hull and the lighter superstructure further emphasizes the different volumes, creating a visual balance between functionality and contemporary design.
One of the most unique areas is the main deck cockpit, which accommodates two large tenders while underway. A concealed crane allows for their launching and retrieval, retracting into a dedicated hatch flush with the teak deck. Once the tenders are deployed, the furniture is brought up from storage on the lower deck through a hatch flush with the deck, transforming the cockpit into a spacious open-air lounge.
On the upper deck, a panoramic open-air lounge is complemented by an indoor panoramic lounge, with sliding doors aft and on the port side connecting the interior and exterior spaces.
The upper deck features several areas dedicated to outdoor enjoyment. Aft, a lounge leads to an outdoor dining area protected by sliding windbreak panels. A large bar serves the deck and incorporates a freight elevator and a concealed service staircase, which connects the main deck to the upper deck via the latter. This layout facilitates service between the different levels while maintaining discreet circulation for the crew.